
Address
331 Bakerville Road, Easley, SC
Price
$ 2,750,000
Property Attributes
- ID#1598407
- TypeSingle Family
- Listing Status Active
- CountyPICKENS
- CityEasley
- Area063
- Zip29642
- StyleTraditional
- Year Built2025
- Taxes$ 3906
- Price$ 2,750,000
- Bedrooms5
- Full Bathrooms3
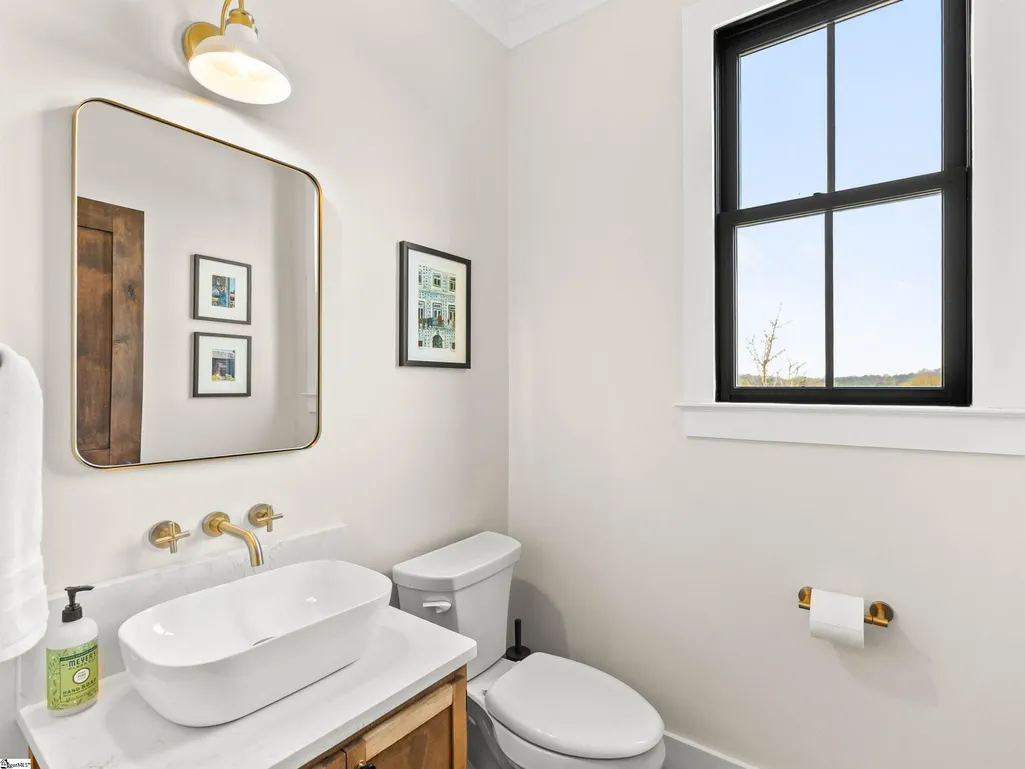
- Half Bathrooms1
- Sqr Footage4500
- Lot Size49 Acres
Data Source:
Greater Greenville MLS (GGMLS)
Property Description
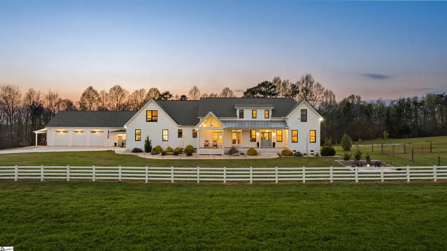
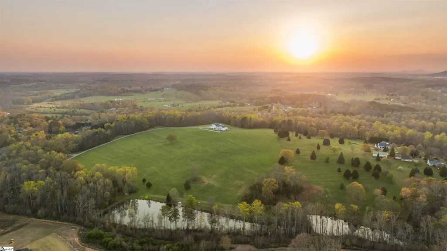
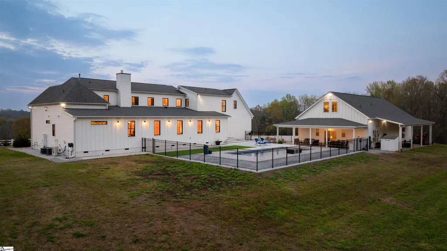
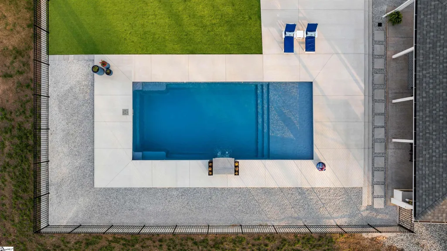
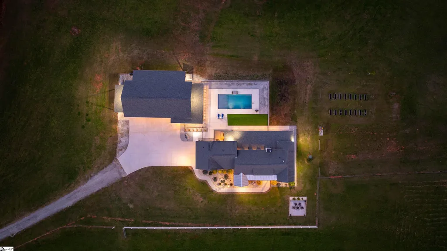
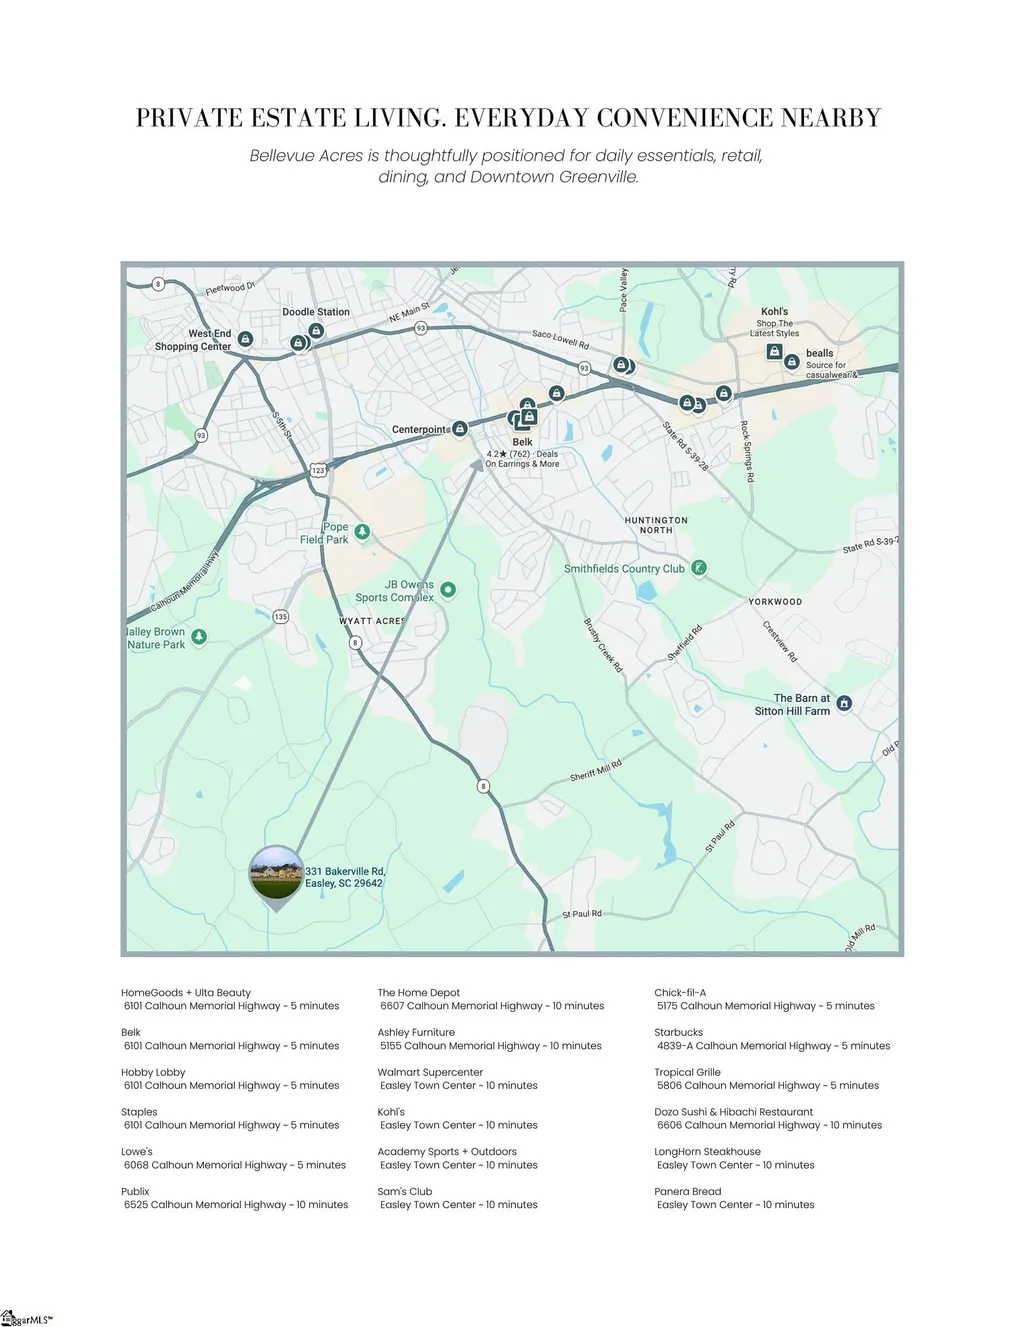
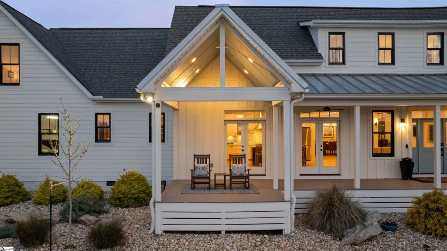
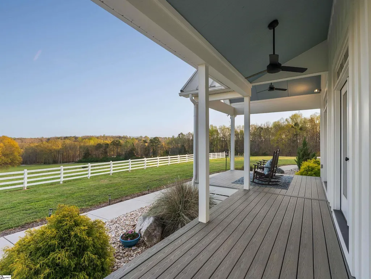
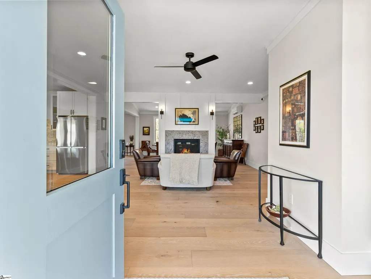
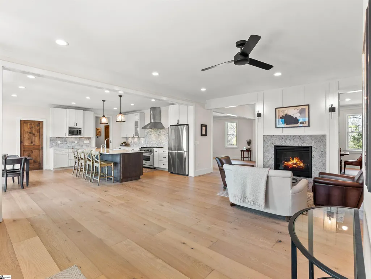
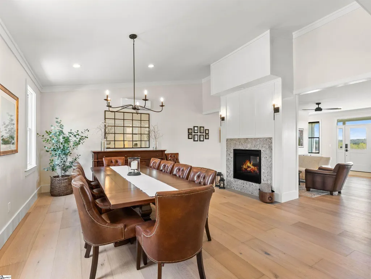
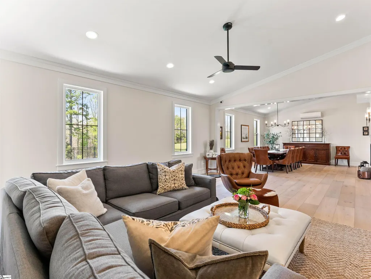
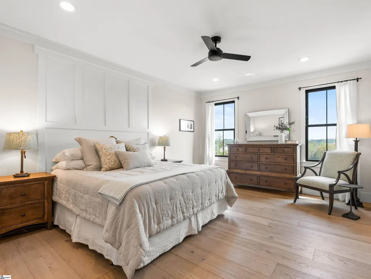
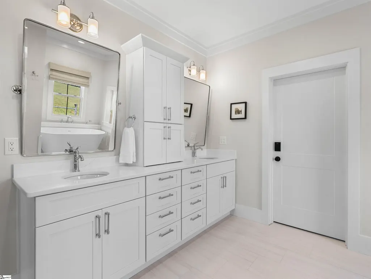
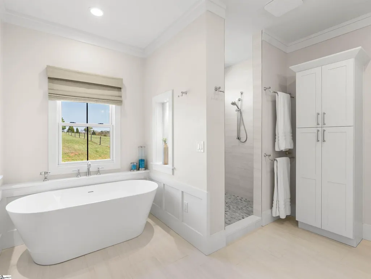
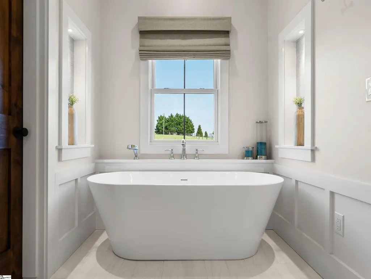
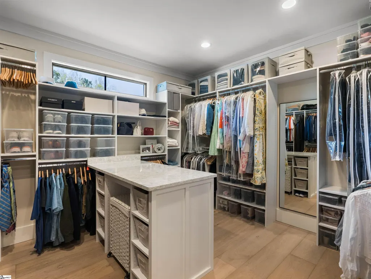
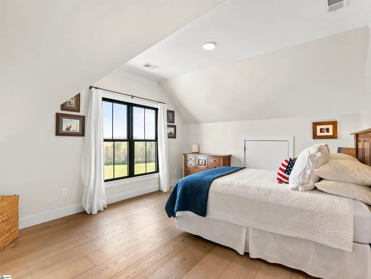
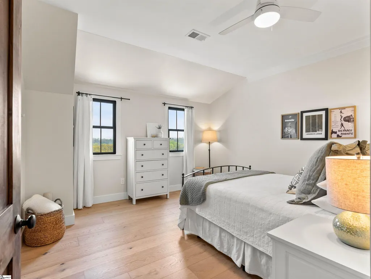
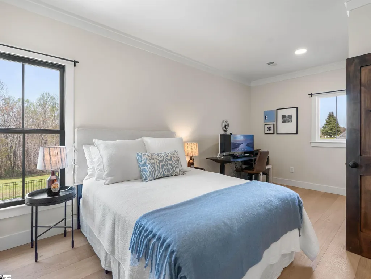
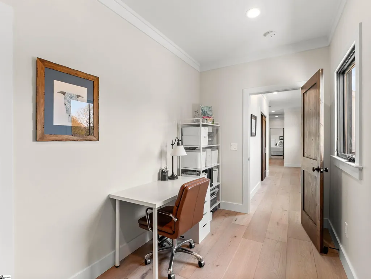
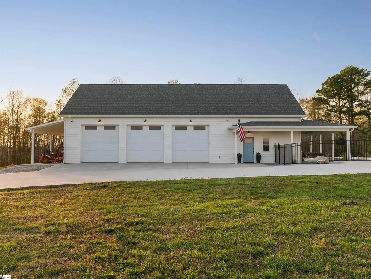
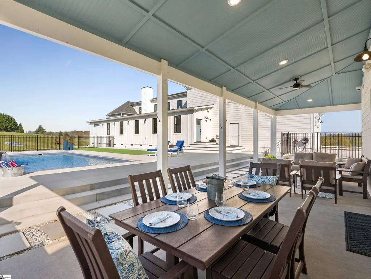
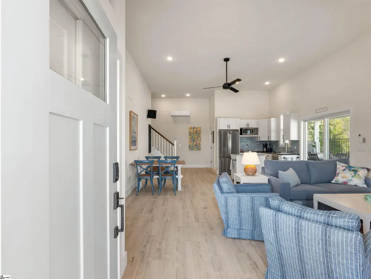
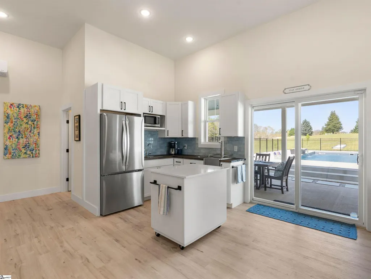
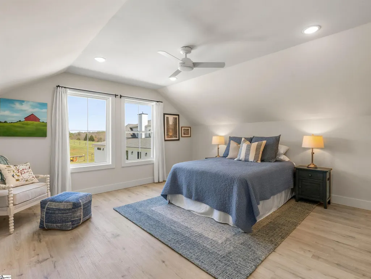
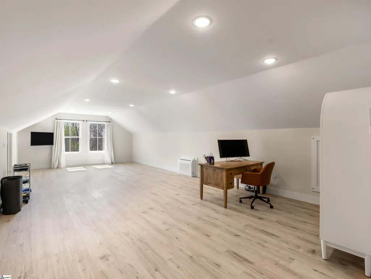
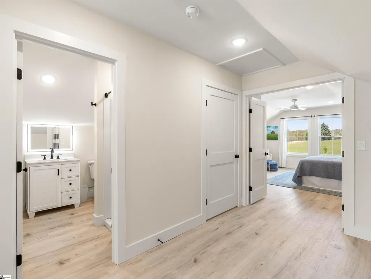
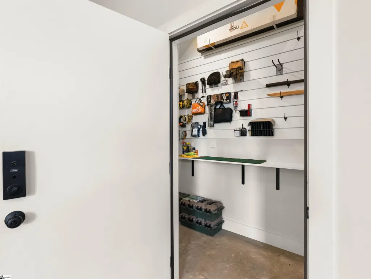
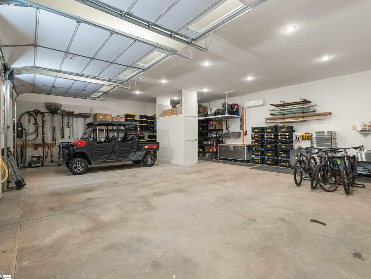
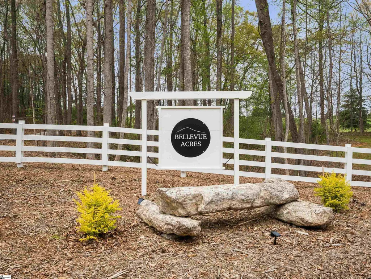
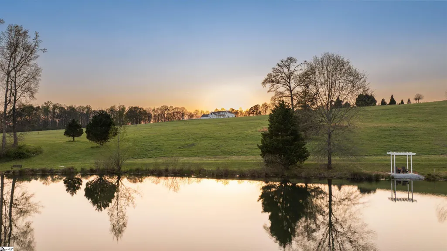
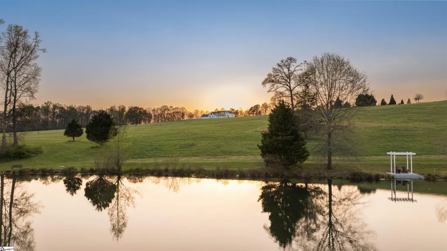
Perfectly positioned for everyday ease, this gated Greenville estate is just 5 minutes from new grocery stores, shopping, dining, and medical care, Greenville ~15 minutes away and Clemson ~30 minutes. Bellevue Acres offers a rare blend of estate living, resort-style amenities, and everyday convenience, with no HOA! Consider this your invitation to live with more room, more privacy, and more possibility. The rare combination of a private, secure setting with exceptional access to the most sought-after conveniences. Reimagined in 2025, the main house set on the hilltop, features 4 bedrooms and a media room or 5th bedroom, soaring ceilings, imported French oak floors, a chef’s kitchen with Viking, Dacor, and Thermador appliances, and a main-level primary suite with a spa bath and custom safe-room closet. Outdoor living is designed for entertaining and relaxation. A 35-foot saltwater pool with tanning ledge and waterfall, covered patio with outdoor kitchen attached to the guest house, integrated sound system, sporting turf, and porcelain-tile fire pit create a resort-style setting at home. The detached climate-controlled garage / workshop includes RV-height doors, deep bays, with abundant storage for cars, RVs, equipment, or projects. The 1,500-square-foot guest / pool house offers a kitchenette, two baths, a large bedroom, and flexible bonus space for an office, gym, or studio. The land includes approximately 28 acres of open, cross fenced pasture, and 20 acres of hardwoods, space for multiple build sites, a serene 2-acre fishing pond, practice range, room for horses, livestock, and recreation, all alongside quiet estate living. Schedule your visit today to make this dream property yours today!
| Elementary School | Middle School | High School |
|---|---|---|
| West End Elementary School | Richard H. Gettys Middle School | Easley High School |
| Price History | |
|---|---|
| 7/22/2026 | Listed $2,925,000 |
| 8/5/2026 | 6$2,750,000 |
General Features
| Sewer | Septic Tank |
|---|---|
| Heating | Forced Air,Multi-Units,Natural Gas,Heat Pump |
| Cooling | Central Air,Electric,Multi Units,Heat Pump |
| Roof | Architectural,Metal |
| Appliances | Dishwasher,Disposal,Free-Standing Gas Range,Refrigerator,Range Hood,Gas Water Heater,Tankless Water Heater |
| Association Fee Includes | None |
| Patio/Porch Features | Deck,Patio,Front Porch,Porch |
| Architectural Style | Traditional |
| Pool Features | In Ground |
| Security Features | Security System Owned,Smoke Detector(s),Prewired |
| Construction Materials | Hardboard Siding |
| Year Built | 2025 |
| Stories Count | 2 |
| Levels | Two |
| Property Subtype | Single Family Residence |
| Tax Year | 2025 |
| Waterfront Features | Pond |
| Community Features | None |
| County | Pickens |
| New Construction | No |
| Property Type | Residential |
| HOA | No |
| Attached Garage | Yes |
| Subdivision Name | None |
| Garage Y/N | Yes |
| Full Baths | 3 |
| Status | Active |
| Directions | 20 minutes from downtown Greenville. Please use GPS or Waze to 331 Bakerville Road for accuracy. Sign at gated entrance. |
| High School | Easley |
| City | Easley |
| Disclosures | Seller Disclosure |
| Senior Community Y/N | No |
| MLS Area | 063 |
| Lot Size Units | Acres |
| Lot Size Square Feet | 2134440 |
| Carport Y/N | No |
| Elementary School | West End |
| Tax Annual Amount | 3906 |
| Middle/Junior High School | Richard H. Gettys |
| Property Condition | 1-5 |
| Lease Considered Y/N | No |
| Virtual Tour | https://sites.listvt.com/vd/242433491 |
| Building Area Units | Square Feet |
| Living Area Units | Square Feet |
| Standard Status | Active |
Interior Features
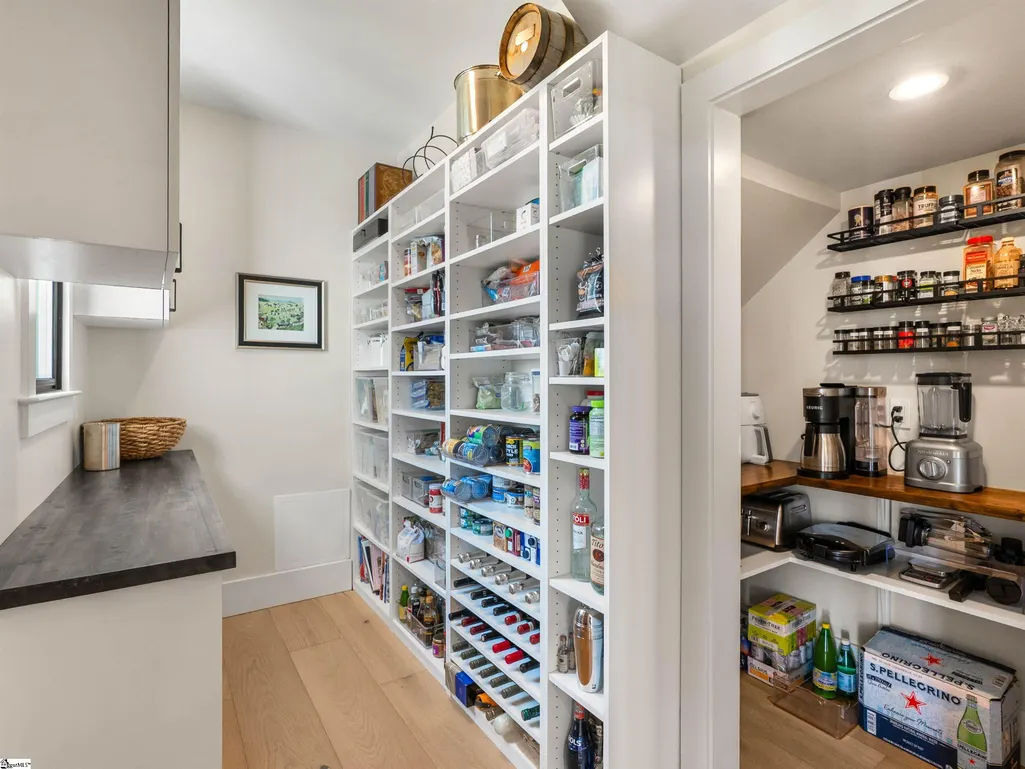
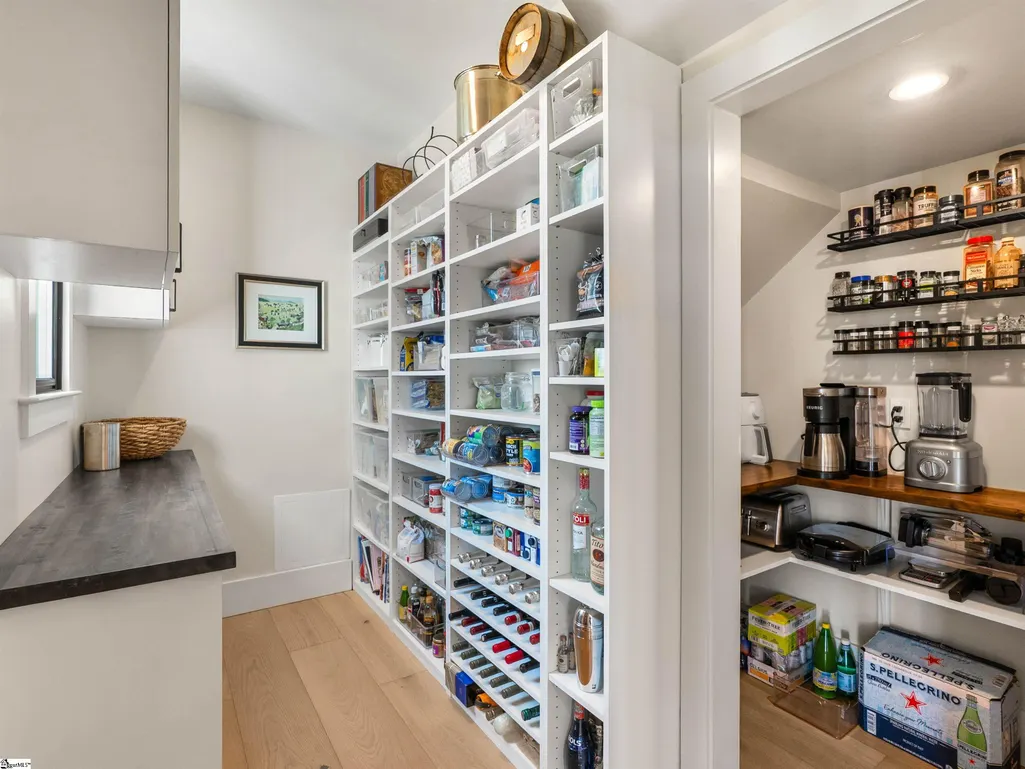
| Interior Amenities | Bookcases,High Ceilings,Ceiling Fan(s),Vaulted Ceiling(s),Ceiling Smooth,Central Vacuum,Open Floorplan,Soaking Tub,Walk-In Closet(s),In-Law Floorplan,Countertops – Quartz,Pantry |
|---|---|
| Basement | None |
| Flooring | Ceramic Tile,Wood,Luxury Vinyl |
| Total Fireplaces | 1 |
| Fireplace Features | Gas Log,See Through |
| Basement (Y/N) | No |
| Air Conditioning Y/N | Yes |
| Heating Y/N | Yes |
| Window Features | Window Treatments,Insulated Windows |
| Fireplace Y/N | Yes |
| Half Baths | 1 |
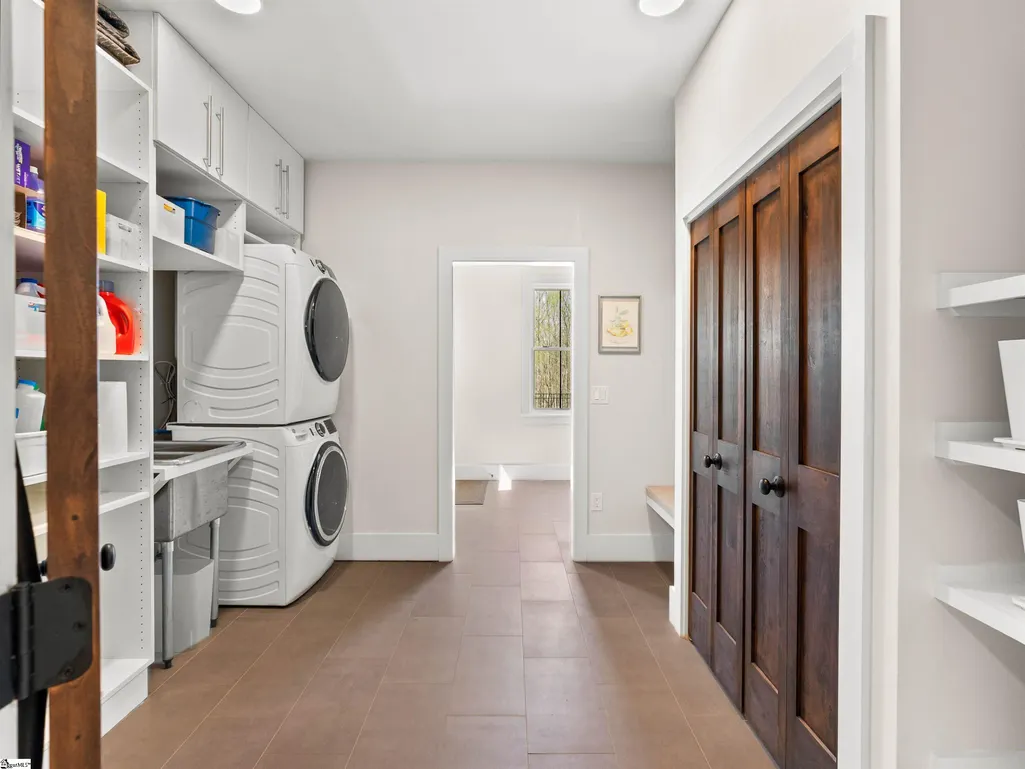
| Laundry Features | Sink,1st Floor,Walk-in,Electric Dryer Hookup,Stackable Accommodating,Washer Hookup,Laundry Room |
| Total Bedrooms | 5 |
| Main Level Bedrooms | 1 |
| Main Level Bathrooms | 1 |
| Below Grade Finished Area Unit Type | Square Feet |
| Total Baths | 4 |
| Kitchen Area | 180 |
| Kitchen Length | 18 |
| Kitchen Width | 10 |
| Primary on Main | 143 |
| Second Bedroom Length | 13 |
| Second Bedroom Width | 11 |
| Bedroom 3 Area | 169 |
| Bedroom 3 Length | 13 |
| Bedroom 3 Width | 13 |
| Bedroom 4 Area | 198 |
| Bedroom 4 Length | 18 |
| Bedroom 4 Width | 11 |
| Dining Room Area | 18 |
| Dining Room Width | 17 |
| Family Room Area | 374 |
| Family Room Length | 22 |
| Living Room Area | 374 |
| Living Room Length | 22 |
| Living Room Width | 17 |
| Primary Bedroom Area | 238 |
| Primary Bedroom Length | 14 |
| Primary Bedroom Width | 17 |
| Family Room Width | 17 |
| Dining Room Area | 306 |
| Bedroom 5 Width | 13 |
| Bedroom 5 Level | Second |
| Bedroom 5 Length | 18 |
| Bedroom 5 Area | 234 |
| Bedroom 4 Level | Second |
| Bedroom 3 Level | Second |
| Second Bedroom Level | Second |
Exterior Features
| Exterior Amenities | Outdoor Fireplace,Outdoor Kitchen,Outdoor Grill |
|---|---|
| Fencing | Fenced |
| Parking Features | Attached,Gravel,Paved,Concrete,Other,Garage Door Opener,Side/Rear Entry,Workshop in Garage,Yard Door,Covered,Detached,Key Pad Entry,RV Access/Parking,Boat |
| Lot Features | 25 - 50 Acres,Pasture,Few Trees,Other |
| Water Source | Public |
| Total Parking | 6 |
| Lot Size Area | 49 |
| Foundation Details | Crawl Space/Slab |
| Spa | No |
| Lot Size Acres | 49 |
| Waterfront Y/N | No |
| Horse Y/N | Yes |
| Horse Amenities | Fenced,Pasture |
Amenities
- Foreclosure
- Views
- Short Sale
- New Construction
- Adult 55+
- Lease To Own
- No HOA Fees
- Furnished
- Primary On Main
- Air Conditioning
- Seller Finance
- Green
- Fixer Upper
- Horse
- Golf
- Fireplace
- Deck
- Garage
- Basement
- Pool
Property vs Single Family Average in 29642
Price
Taxes
Year Built
 Canopy MLS® Copyright ©2026 All rights reserved.
 Information deemed reliable but not guaranteed.
Property information provided courtesy of the Internet Exchange Program of the Greenville Association of Realtors.
The information being provided is for consumers personal, non-commercial use and may not be used for any purpose other than to identify prospective properties consumers may be interested in purchasing.
Data is updated as of September 28, 2026 5:38 AM UTC
Information deemed reliable but not guaranteed.
Property information provided courtesy of the Internet Exchange Program of the Greenville Association of Realtors.
The information being provided is for consumers personal, non-commercial use and may not be used for any purpose other than to identify prospective properties consumers may be interested in purchasing.
Data is updated as of September 28, 2026 5:38 AM UTC
