
Address
203 Knoxwood Court, Anderson, SC
Price
$ 440,000
Property Attributes
- ID#1602376
- TypeSingle Family
- Listing Status Active
- CountyAnderson
- CityAnderson
- Area052
- NeighborhoodOther
- Zip29621
- StyleRanch
- Year Built1983
- Taxes$ 2053
- Price$ 440,000
- Bedrooms3
- Full Bathrooms2
- Half Bathrooms0
- Lot Size0.71 Acres
Data Source:
Greater Greenville MLS (GGMLS)
Property Description
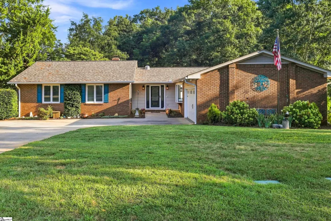
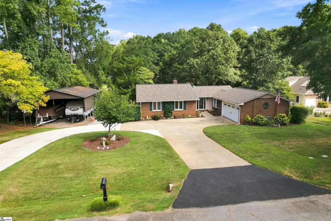
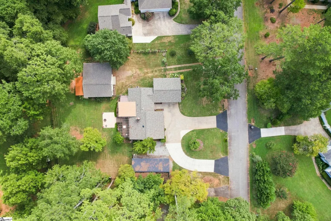
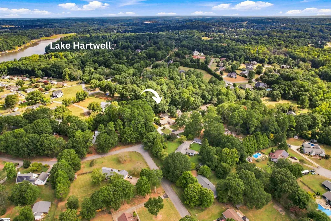
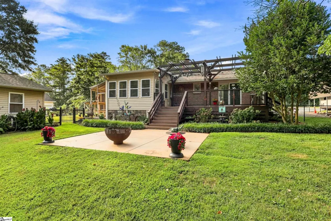
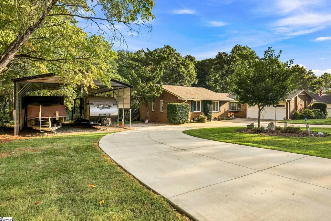
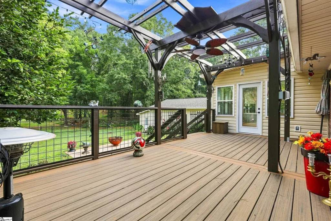
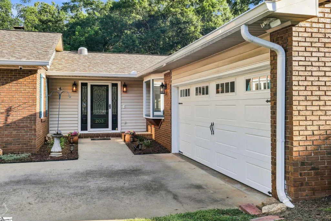
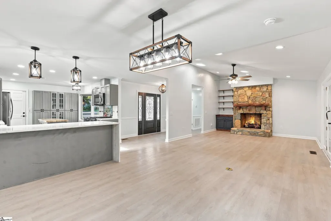
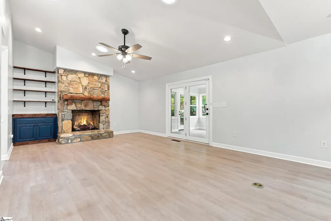
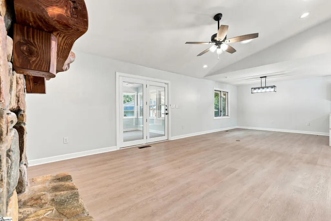
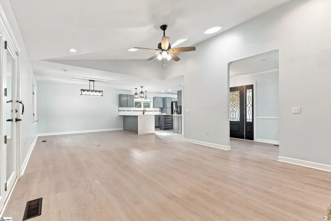
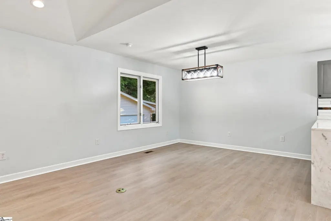
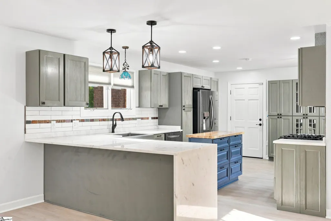
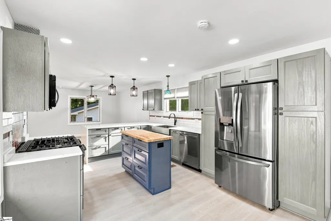
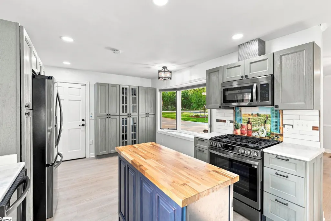
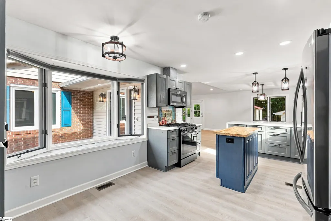
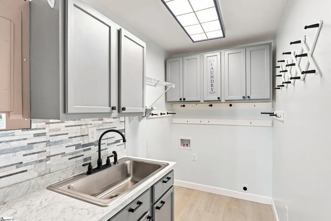
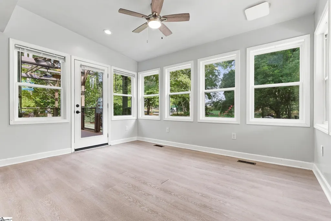
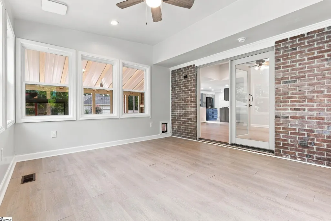
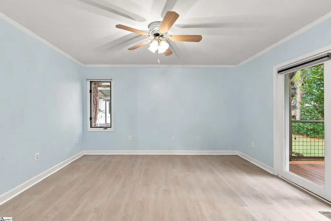
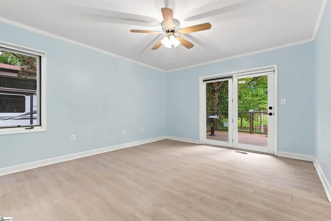
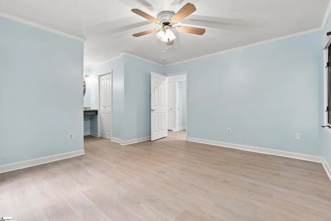
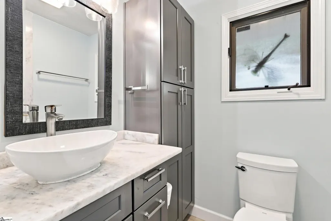
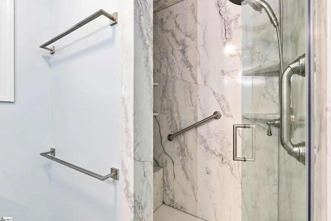
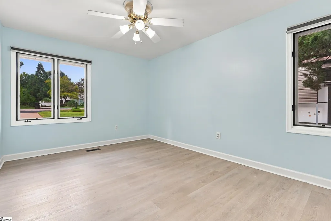
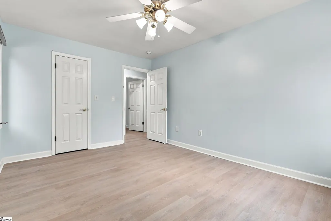
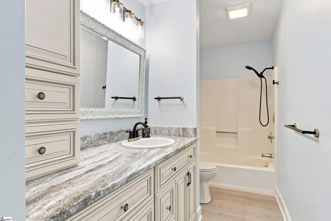
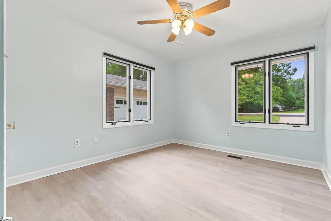
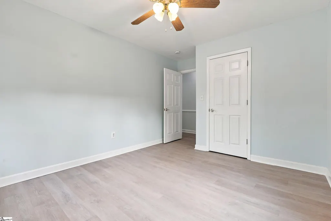
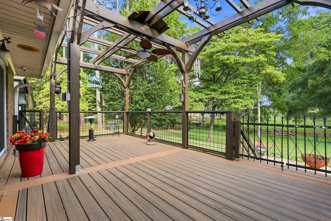
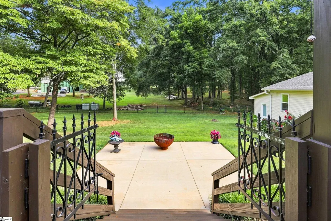
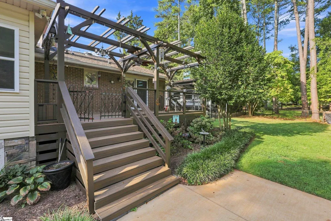
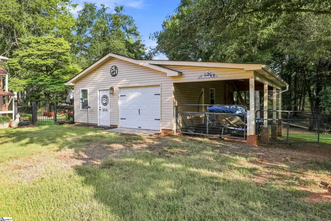
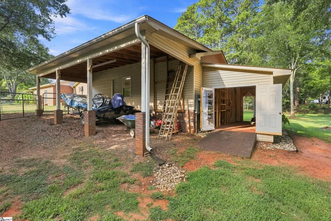
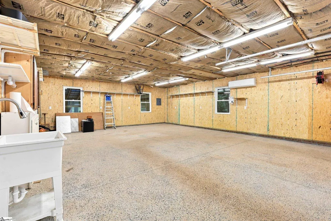
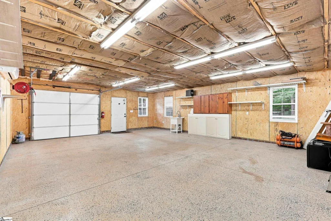
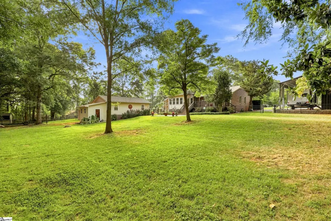
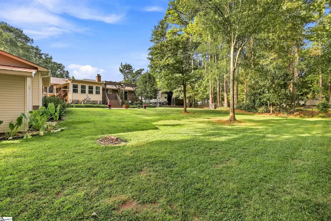
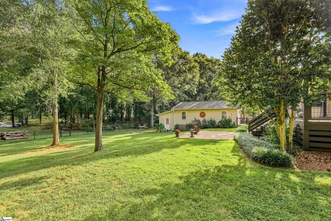
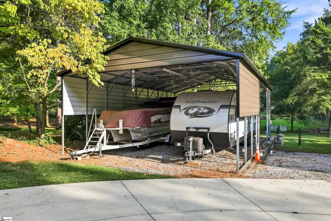
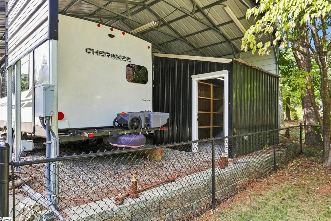
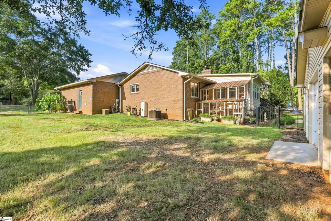
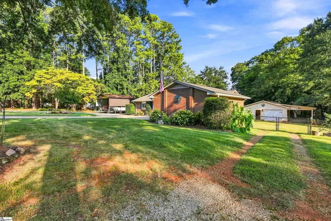
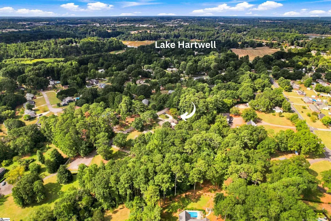
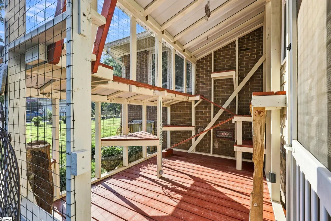
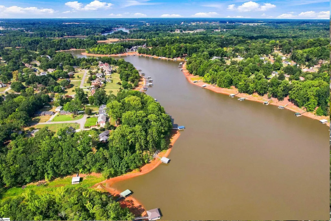
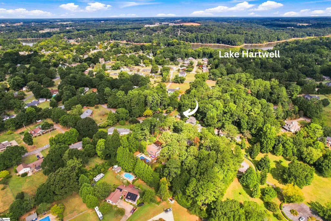
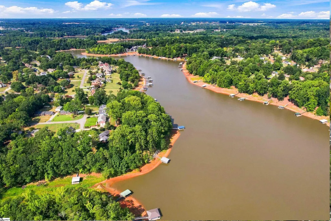
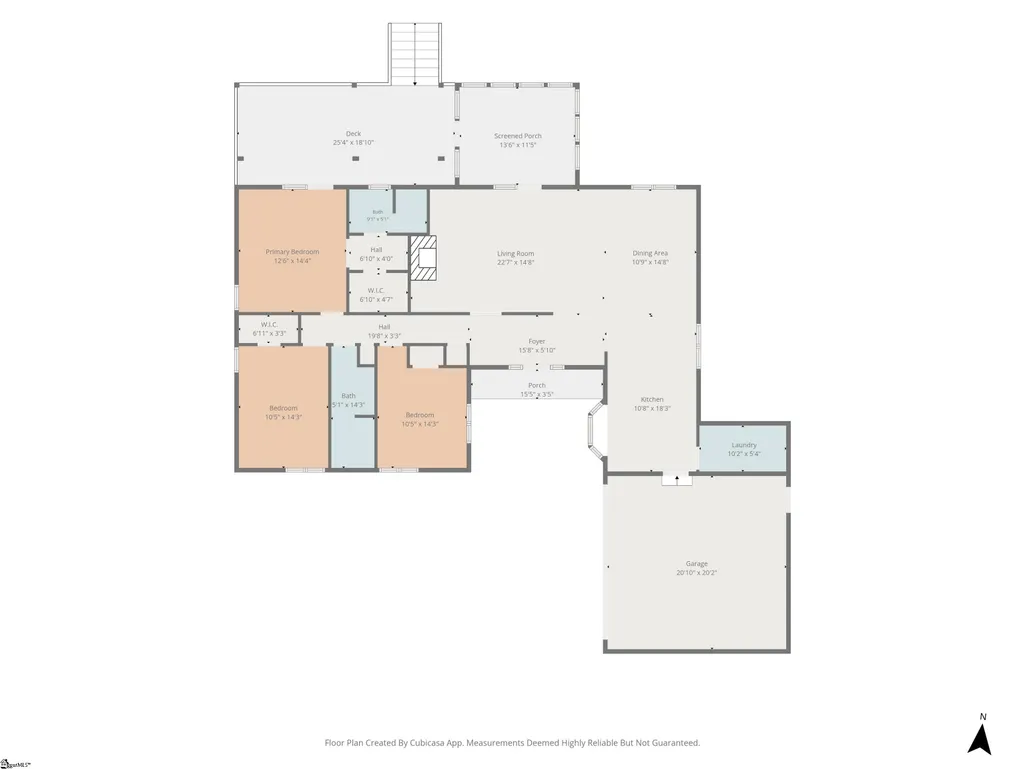
Just minutes from Lake Hartwell, this beautifully updated home offers exceptional space for boats, RVs, vehicles, hobbies, and workshop projects. The expanded circular driveway provides easy access to an impressive 40' x 26' metal carport with electrical outlets and built-in storage, plus a 30' x 24' detached insulated garage featuring a mini-split system, 220V outlet, sink, abundant electrical service, additional covered parking with double gates, and a spacious rear storage room with a lawn-equipment ramp. Inside, the remodeled kitchen and dining area have been opened to create a bright, inviting floor plan. The kitchen features wood cabinetry, quartzite/marble countertops, updated appliances, and a natural-gas range. Luxury vinyl plank flooring and updated lighting extend throughout the home, while three sun tunnels fill the living room with natural light. A stone fireplace with ventless natural-gas logs adds warmth and character. From the living room is a new sunroom with an opening to a versatile enclosed “catio” suitable for pets or small chickens. Additional improvements include an expanded walk-in laundry room with storage and a utility sink, updated bathroom cabinetry with granite countertops, and a step-in shower in the primary suite. The primary suite offers a walk-in closet and glass doors to the outdoor living area featuring a new Trex deck with a pergola, overhead lighting, and a new spacious grilling patio overlooking the fenced backyard. Major upgrades include a 2025 architectural-shingle roof with gutters and gutter guards, a 2023 HVAC system, a natural-gas tankless water heater, updated attic insulation with an automatic exhaust fan, irrigation, gorgeous extensive landscaping, and hardwired security cameras. A rare combination of extensive updates, flexible outbuildings, and convenience to town. LOCATION!! 2 minutes from a Lake Hartwell boat landing and fishing pier, 5 minutes from dining and shopping on Clemson Blvd., 7 minutes to the interstate,14 minutes to downtown Anderson, 25 minutes to Clemson University, and 35 downtown Greenville.
| Price History | |
|---|---|
| 8/29/2026 | Listed $440,000 |
General Features
| Sewer | Septic Tank |
|---|---|
| Heating | Natural Gas |
| Cooling | Electric |
| Utilities | Underground Utilities,Cable Available |
| Roof | Architectural |
| Appliances | Dishwasher,Disposal,Free-Standing Gas Range,Refrigerator,Microwave,Gas Water Heater,Tankless Water Heater |
| Gas Y/N | Fort Hill |
| Association Fee Includes | None |
| Patio/Porch Features | Deck,Patio,Rear Porch |
| Architectural Style | Ranch |
| Security Features | Smoke Detector(s) |
| Construction Materials | Brick Veneer |
| Year Built | 1983 |
| Stories Count | 1 |
| Topography | Level |
| Levels | One |
| Property Subtype | Single Family Residence |
| Tax Year | 2026 |
| Community Features | None |
| Accessibility | Attic Stairs Disappearing |
| County | Anderson |
| New Construction | No |
| Property Type | Residential |
| HOA | false |
| Attached Garage | true |
| Subdivision Name | Other |
| Garage Y/N | true |
| Full Baths | 2 |
| Status | Active |
| Directions | From Clemson Blvd to Brown Road, 2nd right after roundabout, home on left. |
| High School | T. L. Hanna |
| City | Anderson |
| Disclosures | Seller Disclosure |
| Senior Community Y/N | No |
| MLS Area | 052 |
| Lot Size Units | Square Feet |
| Lot Size Square Feet | 30927.6 |
| Carport Y/N | true |
| Elementary School | North Pointe |
| Tax Annual Amount | 2053 |
| Middle/Junior High School | McCants |
| Property Condition | 21-30 |
| Lease Considered Y/N | No |
| Virtual Tour | https://mls.ricoh360.com/545e150d-8648-4e7f-bf22-62ec17029a62 |
| Building Area Units | Square Feet |
| Living Area Units | Square Feet |
| Standard Status | Active |
| Occupancy Type | Vacant |
| Tax Lot | 83 |
Interior Features
| Interior Amenities | Bookcases,Ceiling Fan(s),Ceiling Blown,Ceiling Smooth,Granite Counters,Open Floorplan,Walk-In Closet(s),Countertops-Other |
|---|---|
| Basement | None |
| Flooring | Luxury Vinyl |
| Total Fireplaces | 1 |
| Fireplace Features | Gas Log,Ventless |
| Basement (Y/N) | No |
| Air Conditioning Y/N | true |
| Heating Y/N | true |
| Window Features | Window Treatments,Vinyl/Aluminum Trim,Insulated Windows |
| Fireplace Y/N | true |
| Laundry Features | Sink,1st Floor,In Kitchen,Walk-in,Gas Dryer Hookup,Washer Hookup,Laundry Room |
| Total Bedrooms | 3 |
| Main Level Bedrooms | 3 |
| Main Level Bathrooms | 2 |
| Below Grade Finished Area Unit Type | Square Feet |
| Total Baths | 2 |
| Kitchen Area | 198 |
| Kitchen Length | 11 |
| Kitchen Width | 18 |
| Primary on Main | 140 |
| Second Bedroom Length | 10 |
| Second Bedroom Width | 14 |
| Bedroom 3 Area | 140 |
| Bedroom 3 Length | 10 |
| Bedroom 3 Width | 14 |
| Dining Room Area | 11 |
| Dining Room Width | 15 |
| Living Room Area | 345 |
| Living Room Length | 23 |
| Living Room Width | 15 |
| Primary Bedroom Area | 168 |
| Primary Bedroom Length | 12 |
| Primary Bedroom Width | 14 |
| Dining Room Area | 165 |
| Bedroom 3 Level | Main |
| Second Bedroom Level | Main |
Exterior Features
| Exterior Amenities | Under Ground Irrigation,Other |
|---|---|
| Fencing | Fenced |
| Parking Features | See Remarks,Circular Driveway,Parking Pad,Concrete,Other,Side/Rear Entry,Workshop in Garage,Yard Door,Attached,Carport,Detached,Tandem,Driveway,RV Access/Parking,Boat |
| Lot Features | 1/2 - Acre,Few Trees,Other,Sprklr In Grnd-Partial Yd |
| Water Source | Public |
| Total Parking | 6 |
| Lot Size Area | 30927.6 |
| Foundation Details | Crawl Space |
| Spa | No |
| Lot Size Acres | 0.71 |
| Waterfront Y/N | No |
| Door Features | Storm Door(s) |
| Horse Y/N | No |
Amenities
- Foreclosure
- Views
- Short Sale
- New Construction
- Adult 55+
- Lease To Own
- No HOA Fees
- Furnished
- Primary On Main
- Air Conditioning
- Seller Finance
- Green
- Fixer Upper
- Horse
- Golf
- Fireplace
- Deck
- Garage
- Basement
- Pool
Property vs Single Family Average in 29621
Price
Taxes
Year Built
 Canopy MLS® Copyright ©2026 All rights reserved.
 Information deemed reliable but not guaranteed.
Property information provided courtesy of the Internet Exchange Program of the Greenville Association of Realtors.
The information being provided is for consumers personal, non-commercial use and may not be used for any purpose other than to identify prospective properties consumers may be interested in purchasing.
Data is updated as of September 28, 2026 5:38 AM UTC
Information deemed reliable but not guaranteed.
Property information provided courtesy of the Internet Exchange Program of the Greenville Association of Realtors.
The information being provided is for consumers personal, non-commercial use and may not be used for any purpose other than to identify prospective properties consumers may be interested in purchasing.
Data is updated as of September 28, 2026 5:38 AM UTC
